Dutch
Dutch
 English
 German
 Czech
Czech
 French

A well-designed sanitary area can make a world of difference in terms of functionality and comfort. Whether it’s a bathroom, a toilet block or a changing room, organising the space efficiently is of the utmost importance. Below you will find a step-by-step guide with seven essential steps to make the most of your sanitary area.
Step 1: Analyse the available space and identify your needs
Before you start planning your sanitary area, it is important to carry out a thorough analysis of the available space. Measure the dimensions accurately and make a note of any obstacles, such as pipes or windows. Also consider the specific requirements of the space, such as accessibility for people with reduced mobility. This information will serve as the basis for creating a well-thought-out design.
Step 2: Create a smart floor plan and optimise storage space
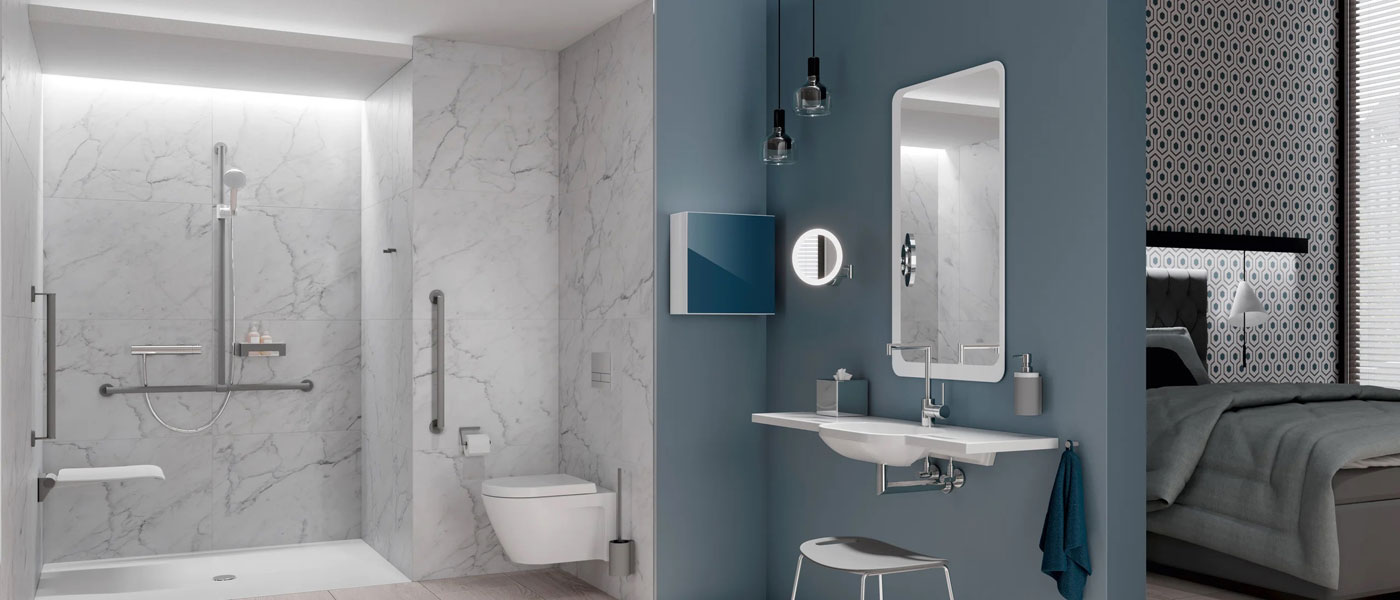
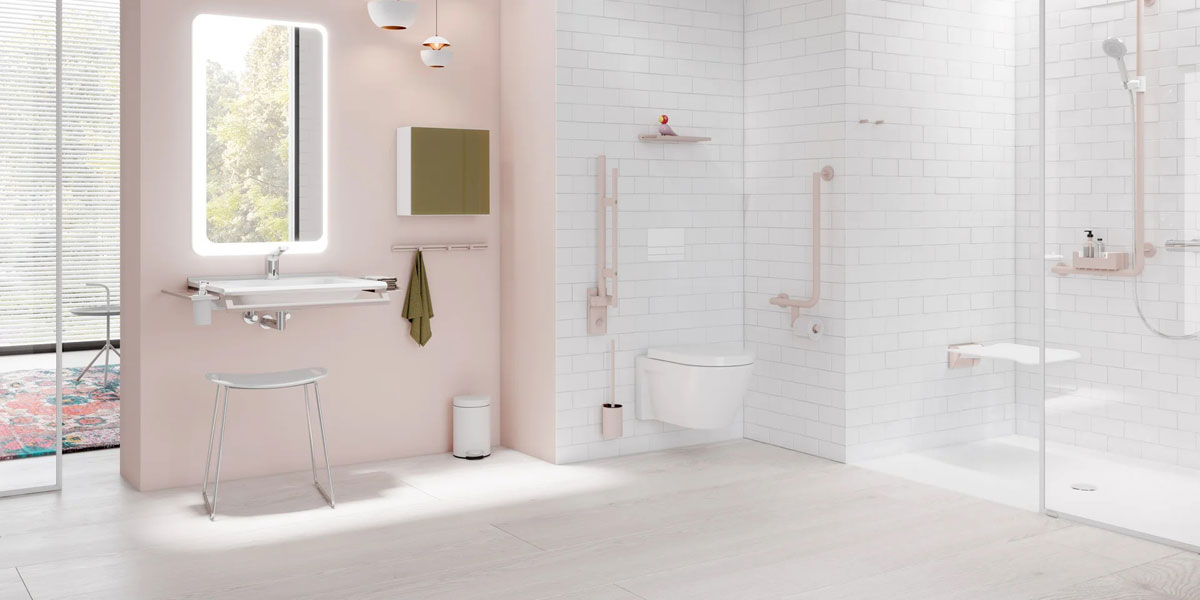
Based on the analysis and requirements, you can draw up a smart floor plan. Position the key elements, such as the wc, wash basin and shower, in strategic locations. Ensure there is sufficient space to move around and that the layout is logical and intuitive. Also consider storage space and make use of wall cupboards, shelves or chests of drawers to store toiletries, towels and cleaning products. Make use of vertical space to keep the floor clear and make the most of the room.
Step 3: Choose the right sanitary ware and style
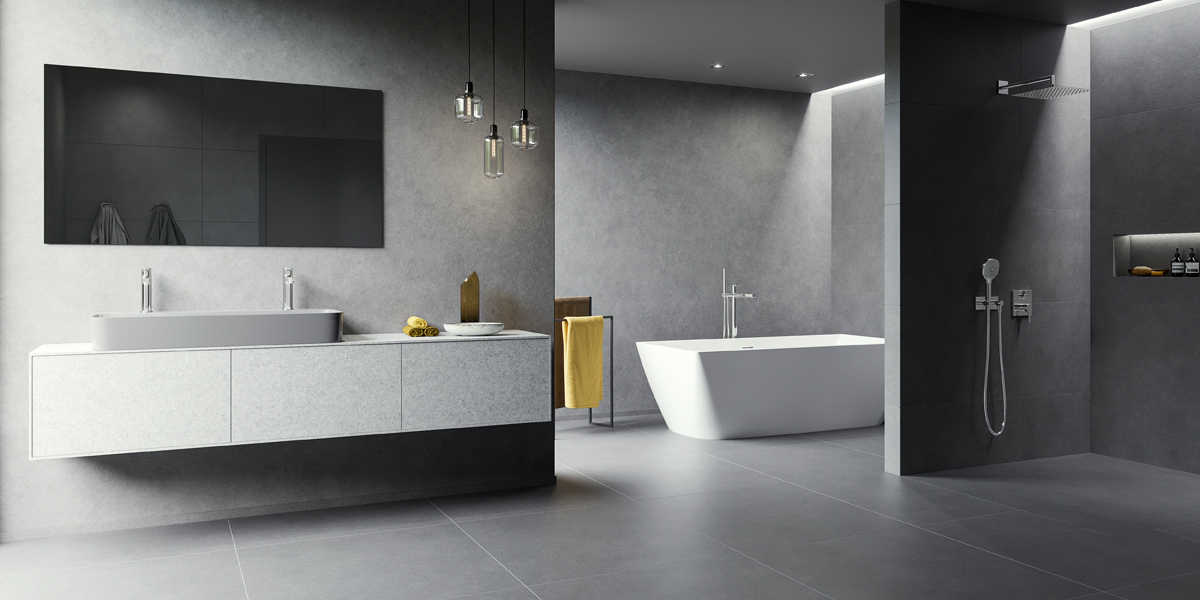
When designing your sanitary area, it is important to invest in high-quality sanitary ware. Opt for durable and water-saving wcs, professional washbasin taps and shower heads. Don’t forget to consider the style and aesthetics that complement the overall look of the space. Think about using modern or classic design elements and materials that are easy to clean.